Showing posts with label building. Show all posts

Saturday, July 30, 2022

Our Parent's Retreat

We began our first level renovation in February to build our parent's retreat.
Simon and I are thrilled with our space! It includes our bedroom, sitting room, bathroom, walk in wardrobe and a covered balcony. All up a space of 78m2 internally and a 16m2 balcony.
We feel so lucky to have such a beautiful space to call our own.

We built our home over 21 years ago with Masterton Homes and it has been perfect for us over the years. But we decided as our family grows up and we now use the spaces differently, it was time to give everything a little upgrade. We can't believe how different our little house looks!


We obviously kept everything light and bright with 4 skylights and a wall of glass doors out to the balcony. The vaulted ceiling gives the space such a roomy, airy feel.

I had a lot of questions regarding our flooring.... they are 133 x 19mm cypress pine tongue and groove timer. We finished it with Feast Watson proof seal and 5 coats of Feast Watson floor paint.

 We wanted a neutral calm vibe so we went with a white leather sofa, sisal rugs, natural linen, plants and custom cabinetry for our tv unit and storage cupboards.


Our bathroom feels so luxe with the high ceilings and the same tile floor to ceiling. The warmth of the cabinetry is a lovely contrast and I love the combination with the brass tapware.
We built in a shower seat and the niche above the bath.
Another skylight in the bathroom keeps everything bright and sunny.


Our walk in wardrobe is such an amazing space to have after 20 years of us sharing a much smaller cupboard downstairs! We each have a side with a combination of drawers and hanging space and it is sooo lovely to be able to organise everything!

We also have 4 built in storage cupboards. A linen press, a cleaning cupboard with ironing board, mop, vaccuum etc, a book/library cupboard and a miscellaneous cupboard with bits n pieces.
It feels great to have everything within easy reach without having to run up and down the stairs.

We are looking forward to Spring/Summer and being able to use the balcony with it's lovely ocean views on one side and the backyard from the other.

Simon cleverly designed this space for us and was the owner/builder throughout. 
This was an amazing experience for him and he discovered and developed new building and engineering skills. We are so proud of him!

We also built a rumpus room/hang out space for the boys upstairs and I will share that in another post.

I've popped down the details of the items we used below...

Bathroom
Tiles - Amber Tiles - Atmosphere Matt
Tapware - Mizu
Bath - Reece
Windows - Bradmans
Skylights - Velux
Bathroom cabinetry - Marquis - The Cove
Bathroom mirror - Middle of Nowhere
Towel hooks - Abi Interiors
Towels - H&M
Handsoap dispenser & bin - Alfresco Emporium
Wooden stool - Lounge Lovers

Bedroom
Mattress & ensemble base - Harvey Norman
Bedhead - Temple + Webster
 Bedding - Temple + Webster
Bedsides - Ikea
Rug - Ikea
Lamps - Temple + Webster
Rectangular cushion - H&M

Living space
Lounge - Lounge Lovers
Lamp - James Lane
Rug - Ikea
Cushions - H&M
Throw - Target
Cabinets - custom made
Side tables - we made these from travertine tiles

Wardrobe 
Art - Myer
Ottoman - James Lane
Runner - Ikea

Balcony
Chairs - Ikea

If there are any questions just let me know!


Tuesday, June 30, 2020

Our office space/studio apartment reveal.

For the last 5 months or so we have been working on building a studio apartment/office space on top of our detached garage at the front of our home.

During all of the changes that have happened in the first 6 months of 2020 with the bushfires, floods and COVID 19 this has been our constant. It has been great in a way to have a project to focus on in uncertain times. Simon was front and centre and did a lot of the design and construction himself.

We also employed a lot of friends and utilised their trades and skills which made it a pleasant and smooth process. It was nice to have familiar faces on the job.

We wanted to utilise the space (about 58 square mtrs) to maximise every possible inch and corner.
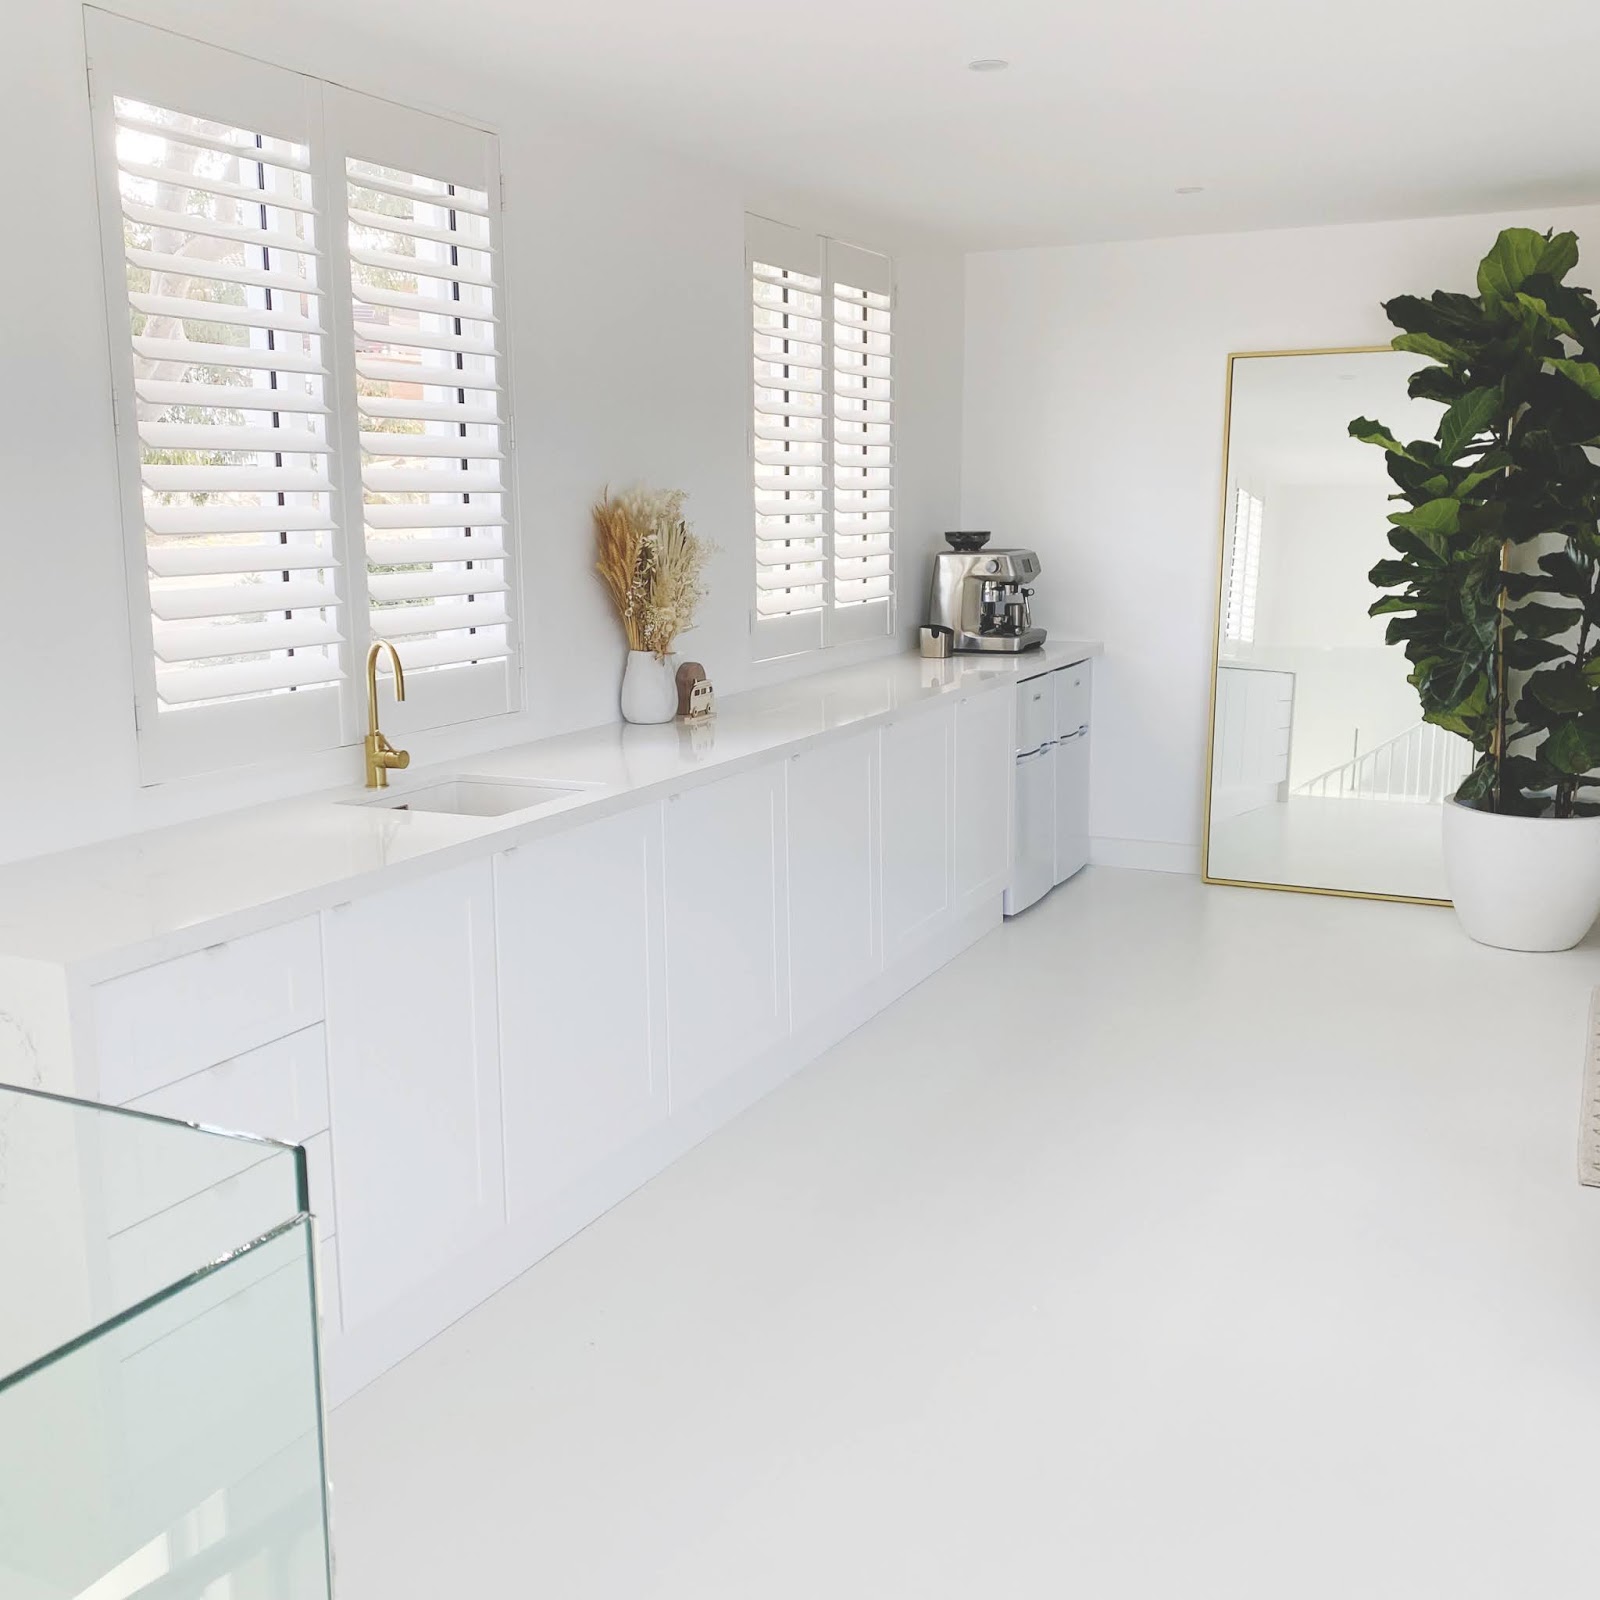
We wanted to fit in an entry way, laundry space, bathroom, kitchen, office and living area and lots of storage. We wanted it to feel light and airy and a nice place to be.

Spiral staircases helped us get to the next levels with only a small amount of space taken up. 
White walls, floors and minimal furnishings with a neutral palette kept the space feeling bright and spacious. 
We added hints of brass, rattan and plants to bring in colour, texture and add interest.

For the forseeable future it will be our Real Estate's office space and eventually it will be a space for our boy's when they want to move out. At the moment the boy's are enjoying using the space for study (Finn has his HSC this year) after hours. 
Now that we have the t.v, wifi and Foxtel hooked up I can imagine they will love it as a place to hang out and catch up with friends as well!

I've popped up a few photos of the interiors and details below. I will do a bigger post on the whole build once we complete the landscaping at the front of the house.


The Entry Way

We kept the slab downstairs and painted it with Dulux Luxafloor in Vivid White.
This is what we did with the floors in our house so we knew it would look great and be low maintenance.

We made the console table to fit the space and hung the kombi artwork to identify it as an office space. The citrine crystal signifies wealth and prosperity, the apples add freshness and a pop of colour and the forever flowers were made from bits n pieces from Barefoot Gypsy Homewares and Feathers.

Spiral Staircase - Spiralworks


Lounge Area

Upstairs we kept the palette neutral and calming. The use of white paint, floors and furnishings really opens up the space and creates an airy feel. Plants were a must!
I've tried to keep the space very simple and pared back.

Again we signified the room as a work space with the surfboard with The Beaches Real Estate on it.
An old surfboard painted white with craft letters stuck on. It's hung on the wall with 3M picture strips. The company logo is repeated on the t.v with the kombi.

Walls - Dulux Vivid White - Wash n Wear

Floors - 130mm cypress pine painted in 2 x coats of Feast Watson proof seal and 5 x coats of Feast Watson flooring paint in white.

Mirror - West Elm

Sofa - Ikea

Coffee Table - Freedom

Rug - Miss Amara Loves

Floor Lamp - Beacon Lighting

Side Table - Hope and May

Fiddle Leaf - Foley's Nursery

Pot - Bunnings


We wanted lots of storage for office supplies and eventually when someone lives in the space.
We replicated what we have in our home with a wall of storage and shelves.
I styled these with home and interior books and bits n bobs in the same tones. 
Again plants were used for colour and life. I love a trailing plant on a shelf!

Bookcases - Billy Bookcases - IKEA. 
We also used the IKEA Oxberg doors and extender pieces. 
We had our carpenter build them in with a kickboard and pelmet to finish them off nicely.

Decorating items were a mix from Target, Adairs, Kmart and Typo.


The desk space fit nicely in the corner and the rattan cupboard holds the printer, paper and other office supplies.

Table - IKEA

Chairs - Temple and Webster

Rug - Miss Amara Loves

Cabinet - Freedom

Cushions - Target


Kitchen

For the kitchen we chose a Kaboodle kitchen carcass, doors and kickboards from Bunnings.
We chose the Alpine profile in Macaroon.
The kitchen is about 5 metres long. At the moment we have kept it simple with just a sink and fridge space.  The other appliances will be added at a later date once it is utilised as a living space.

Sink - Hardware + General - A Blanco undermount sink

Tap - Phoenix tap in brushed gold

Cupboard handles - IKEA

Bench top - Quantum Quartz in Michaelangelo - Set in Stone, Brookvale

Shutters - Plantation Shutters - I Seek Blinds

Forever flowers - a mix from Feathers + Barefoot Gypsy Homewares

Vase - Adairs

Kombi - Riot Art Shop

Rainbow - Target

Coffee machine - Breville Oracle Touch


Bathroom

Glass shower screens to come...

Tiles - 600 x 600 - Beaumont Tiles

Toilet - Hardware + General - Parisi in wall toilet

Tapware/Shower head - Phoenix

Vanity - Hardware + General - Marquis


Other items throughout the space...

LED downlights

Daikin ducted reverse cycle air conditioning

Windows - Bradnam Signature Series. Double Glazed

Frameless Glass balustrade - Hardware + General

Below is a peek of the exterior in progress. 
I will share more of the build in another post once the exterior and landscaping is complete.


I hope that answers any questions you have regarding the interior of our studio apartment and office space. Thank you for following along!
I've kept some videos of the finished space on my Instagram under my saved stories.

Let me know if there is anything else you would like answered x


Thursday, February 20, 2014

My Latest Obsession - White Brick Walls

I am obsessed with white brick walls at the moment. I love the character they bring to a home.
They add warmth to a room and also provide a great contrast to modern accessories and furniture.

Here are a few of my favourites -


What do you think?  Are you a fan?

Although I'll probably never have white brick walls these pics are definitely going into the "dream house" folder.


I also saw this white brick wallpaper on Down That Little Lane.
This could be cute as a feature wall in one of the boys rooms.

Related Posts Plugin for WordPress, Blogger...
Pin It button on image hover