For the last 5 months or so we have been working on building a studio apartment/office space on top of our detached garage at the front of our home.
During all of the changes that have happened in the first 6 months of 2020 with the bushfires, floods and COVID 19 this has been our constant. It has been great in a way to have a project to focus on in uncertain times. Simon was front and centre and did a lot of the design and construction himself.
We also employed a lot of friends and utilised their trades and skills which made it a pleasant and smooth process. It was nice to have familiar faces on the job.
We wanted to utilise the space (about 58 square mtrs) to maximise every possible inch and corner.
We wanted to fit in an entry way, laundry space, bathroom, kitchen, office and living area and lots of storage. We wanted it to feel light and airy and a nice place to be.
Spiral staircases helped us get to the next levels with only a small amount of space taken up.
White walls, floors and minimal furnishings with a neutral palette kept the space feeling bright and spacious.
We added hints of brass, rattan and plants to bring in colour, texture and add interest.
For the forseeable future it will be our Real Estate's office space and eventually it will be a space for our boy's when they want to move out. At the moment the boy's are enjoying using the space for study (Finn has his HSC this year) after hours.
Now that we have the t.v, wifi and Foxtel hooked up I can imagine they will love it as a place to hang out and catch up with friends as well!
I've popped up a few photos of the interiors and details below. I will do a bigger post on the whole build once we complete the landscaping at the front of the house.
The Entry Way
We kept the slab downstairs and painted it with Dulux Luxafloor in Vivid White.
This is what we did with the floors in our house so we knew it would look great and be low maintenance.
We made the console table to fit the space and hung the kombi artwork to identify it as an office space. The citrine crystal signifies wealth and prosperity, the apples add freshness and a pop of colour and the forever flowers were made from bits n pieces from Barefoot Gypsy Homewares and Feathers.
Spiral Staircase - Spiralworks
Lounge Area
Upstairs we kept the palette neutral and calming. The use of white paint, floors and furnishings really opens up the space and creates an airy feel. Plants were a must!
I've tried to keep the space very simple and pared back.
Again we signified the room as a work space with the surfboard with The Beaches Real Estate on it.
An old surfboard painted white with craft letters stuck on. It's hung on the wall with 3M picture strips. The company logo is repeated on the t.v with the kombi.
Walls - Dulux Vivid White - Wash n Wear
Floors - 130mm cypress pine painted in 2 x coats of Feast Watson proof seal and 5 x coats of Feast Watson flooring paint in white.
Mirror - West Elm
Sofa - Ikea
Coffee Table - Freedom
Rug - Miss Amara Loves
Floor Lamp - Beacon Lighting
Side Table - Hope and May
Fiddle Leaf - Foley's Nursery
Pot - Bunnings
We wanted lots of storage for office supplies and eventually when someone lives in the space.
We replicated what we have in our home with a wall of storage and shelves.
I styled these with home and interior books and bits n bobs in the same tones.
Again plants were used for colour and life. I love a trailing plant on a shelf!
Bookcases - Billy Bookcases - IKEA.
We also used the IKEA Oxberg doors and extender pieces.
We had our carpenter build them in with a kickboard and pelmet to finish them off nicely.
Decorating items were a mix from Target, Adairs, Kmart and Typo.
The desk space fit nicely in the corner and the rattan cupboard holds the printer, paper and other office supplies.
Table - IKEA
Chairs - Temple and Webster
Rug - Miss Amara Loves
Cabinet - Freedom
Cushions - Target
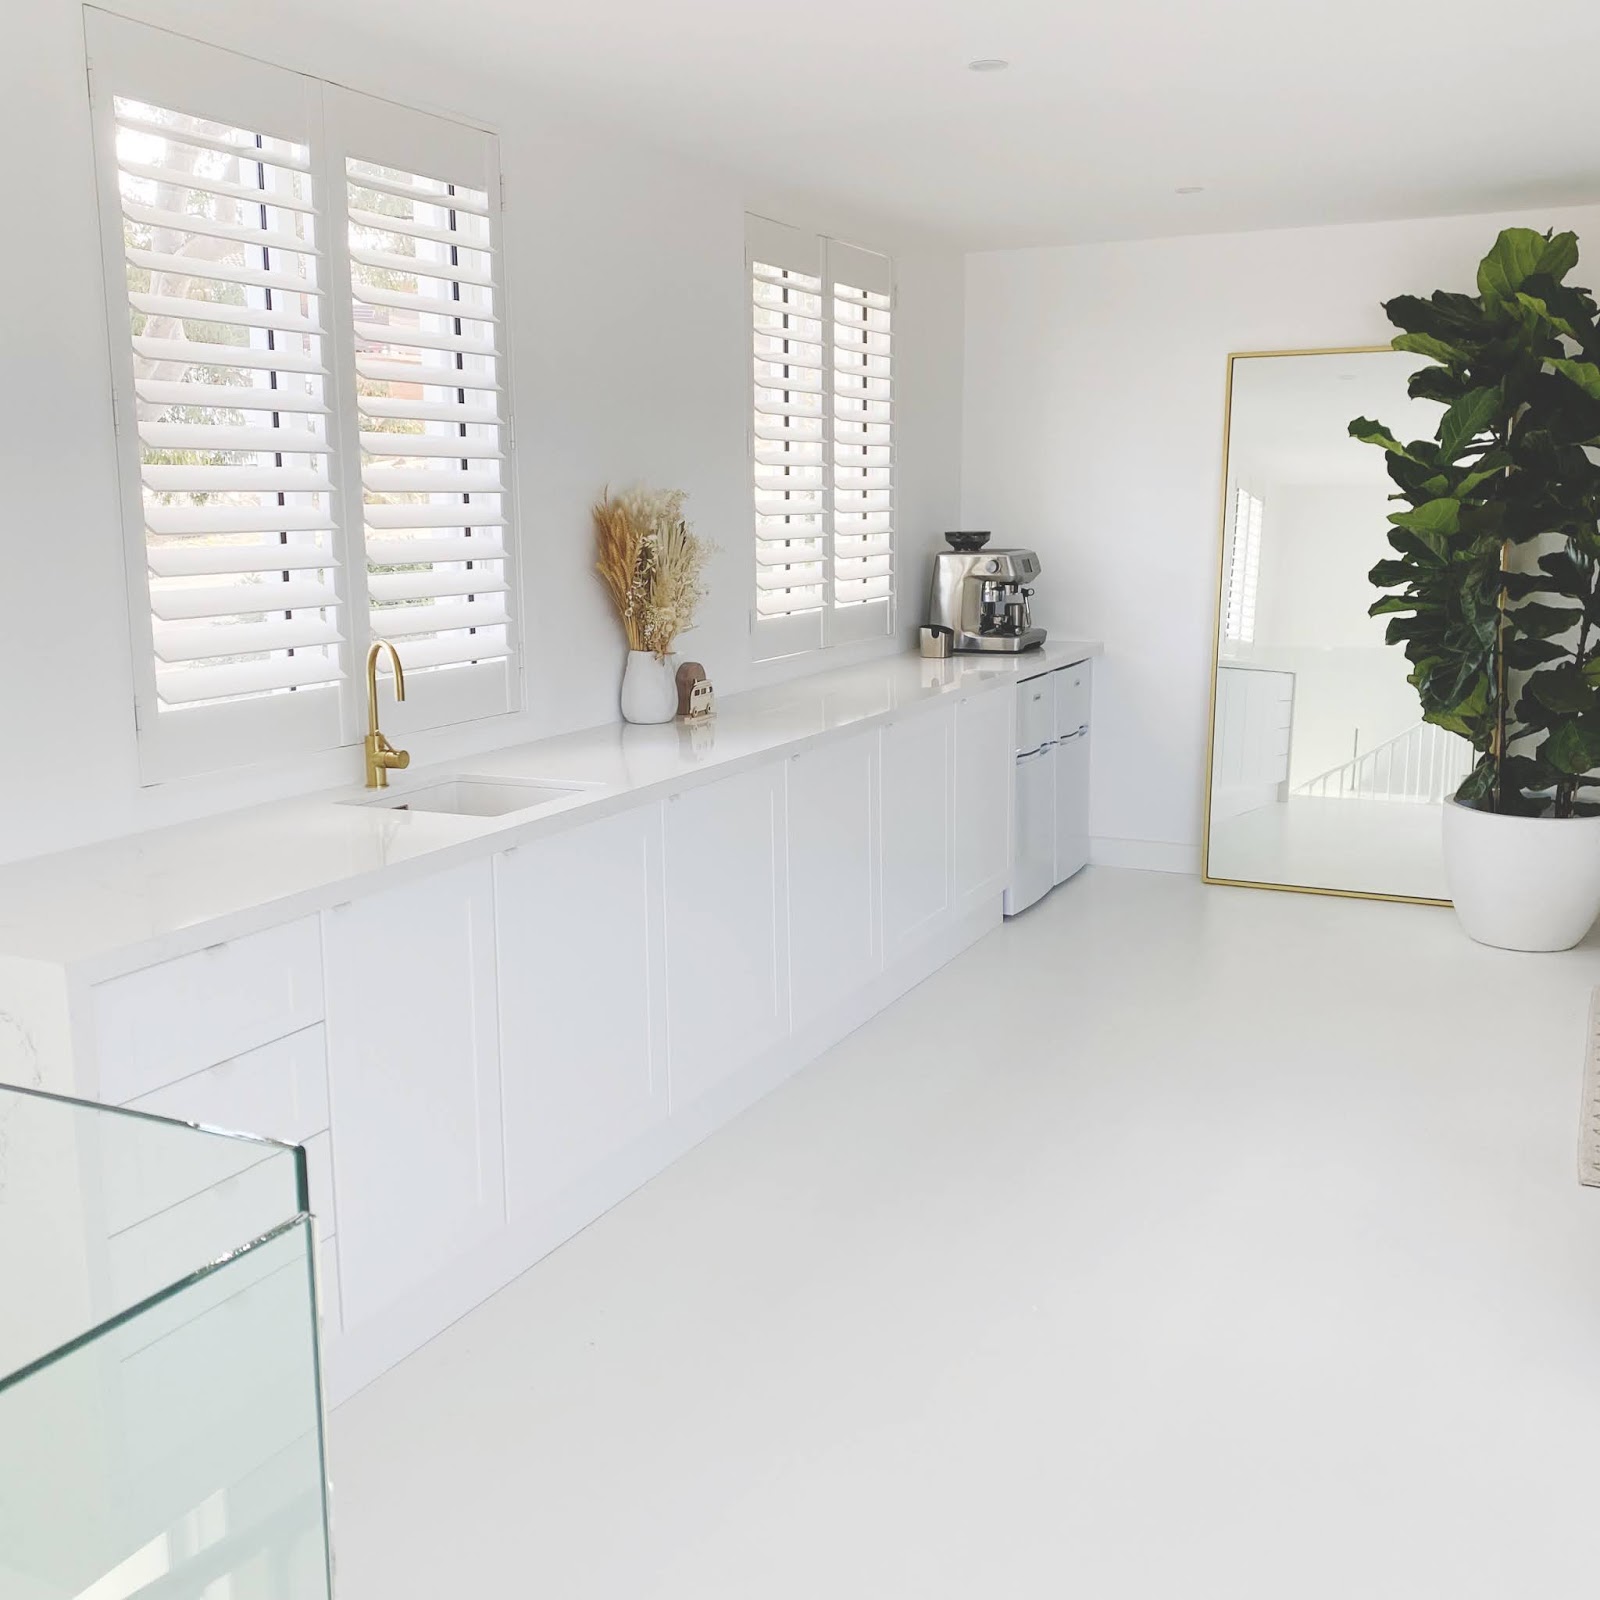
Kitchen
For the kitchen we chose a Kaboodle kitchen carcass, doors and kickboards from Bunnings.
We chose the Alpine profile in Macaroon.
The kitchen is about 5 metres long. At the moment we have kept it simple with just a sink and fridge space. The other appliances will be added at a later date once it is utilised as a living space.
Sink - Hardware + General - A Blanco undermount sink
Tap - Phoenix tap in brushed gold
Cupboard handles - IKEA
Bench top - Quantum Quartz in Michaelangelo - Set in Stone, Brookvale
Shutters - Plantation Shutters - I Seek Blinds
Forever flowers - a mix from Feathers + Barefoot Gypsy Homewares
Vase - Adairs
Kombi - Riot Art Shop
Rainbow - Target
Coffee machine - Breville Oracle Touch
Bathroom
Glass shower screens to come...
Tiles - 600 x 600 - Beaumont Tiles
Toilet - Hardware + General - Parisi in wall toilet
Tapware/Shower head - Phoenix
Vanity - Hardware + General - Marquis
Other items throughout the space...
LED downlights
Daikin ducted reverse cycle air conditioning
Windows - Bradnam Signature Series. Double Glazed
Frameless Glass balustrade - Hardware + General
Below is a peek of the exterior in progress.
I will share more of the build in another post once the exterior and landscaping is complete.
I hope that answers any questions you have regarding the interior of our studio apartment and office space. Thank you for following along!
I've kept some videos of the finished space on my Instagram under my saved stories.
Let me know if there is anything else you would like answered x